
Properties
The Haven
Properties
The Haven

Property Status
Under construction
Project Type
Minimal House
Project Area
49,000 sq. ft.
Commencement D.
Property Price
$500K - $2.5M
Property Status
Under construction
Project Type
Minimal House
Project Area
49,000 sq. ft.
Commencement D.
Property Price
$500K - $2.5M
Property Overview
The Haven is a thoughtfully planned private residence that prioritizes clarity, comfort, and long term livability. The architecture is calm and deliberate, focusing on proportion, light, and ease of movement rather than visual excess.
Spaces are designed to feel open yet personal, allowing the home to support both everyday routines and quiet moments of retreat. The result is a residence that feels composed, practical, and timeless.
House Area: 3,850 sq. ft.
Bedrooms : 5
Bathrooms : 3 full, 1 half
Garage:1 Car with EV charging station
Interior Details
Layout and spatial planning
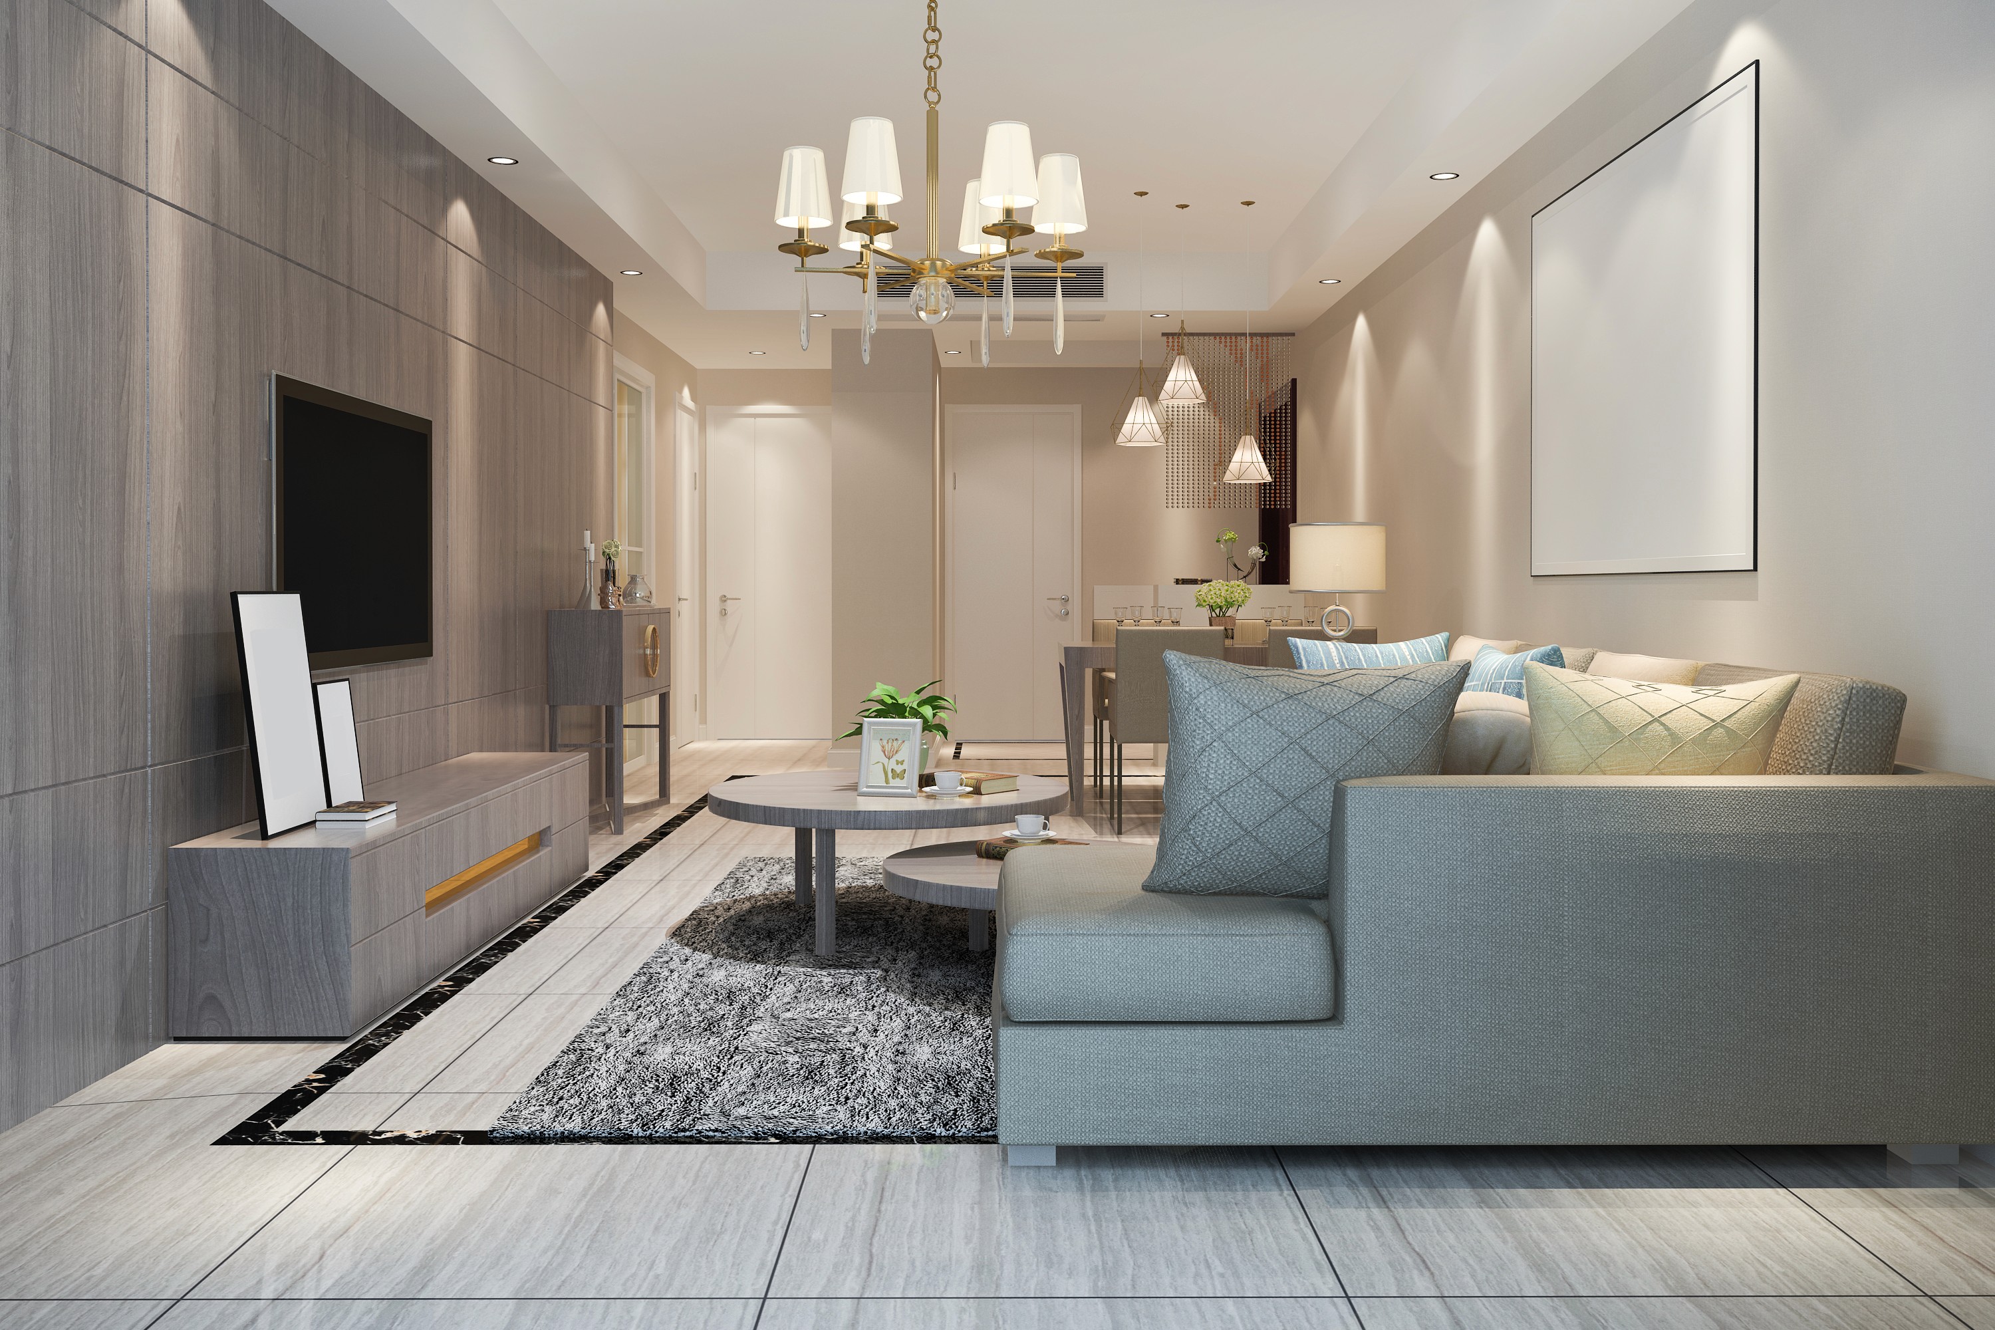
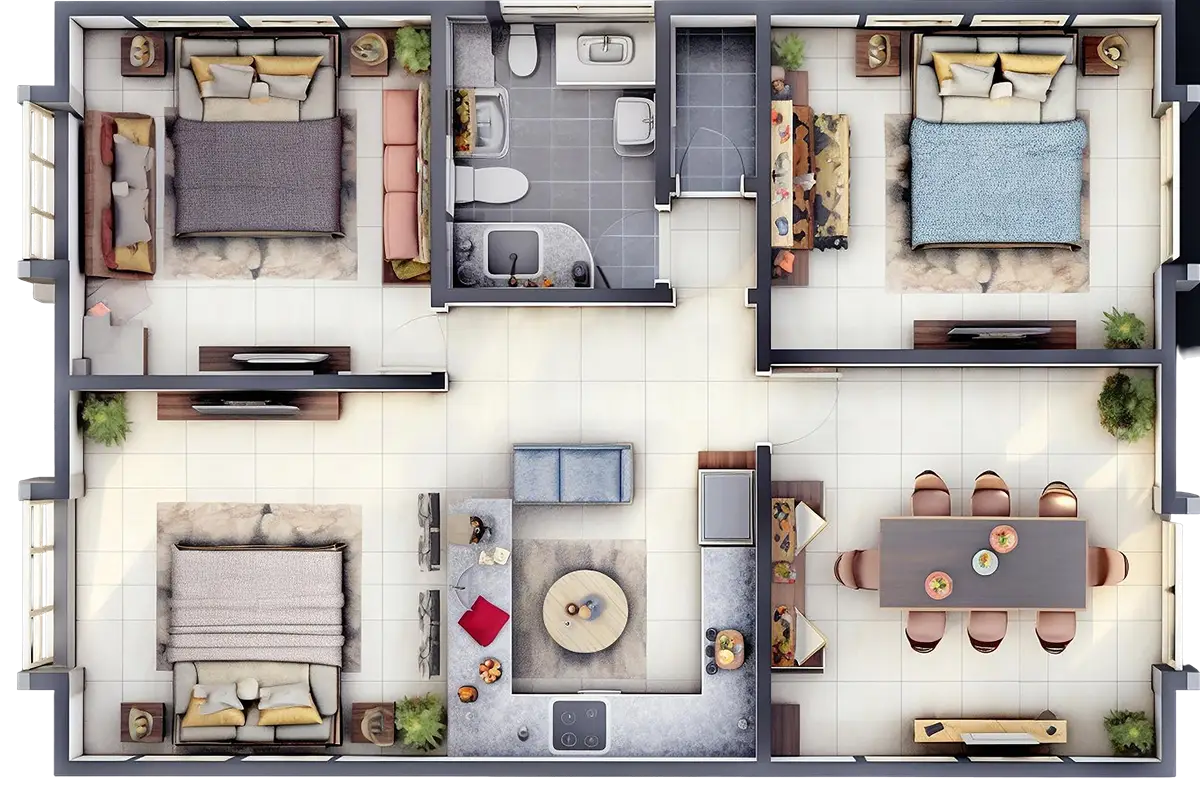
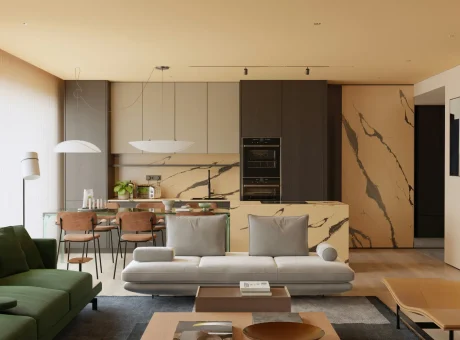
The layout is structured around simplicity and flow. Living areas are open and connected, encouraging interaction and natural movement throughout the home.
Private spaces are positioned to maintain separation and comfort, making the residence suitable for long term family living. Circulation is efficient, intuitive, and free from unnecessary complexity.
Every space serves a purpose.
Materials, finishes, and design language
The design language of The Haven is restrained and intentional. Materials are selected for durability, ease of maintenance, and timeless appeal.
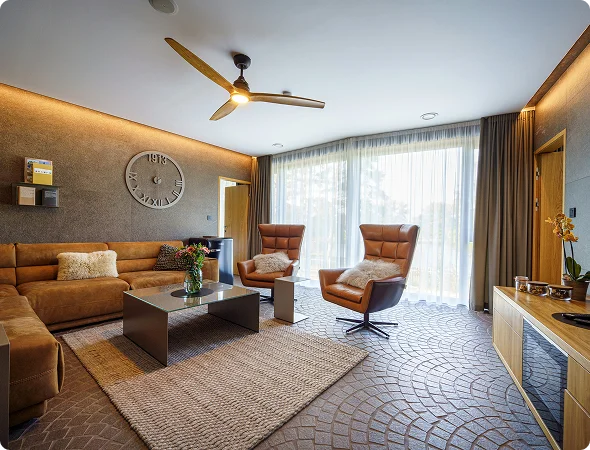
Neutral finishes form the foundation, allowing light, texture, and proportion to define the interiors. The emphasis is on quality over decoration, ensuring the home ages gracefully without feeling dated.
Sustainability and smart features
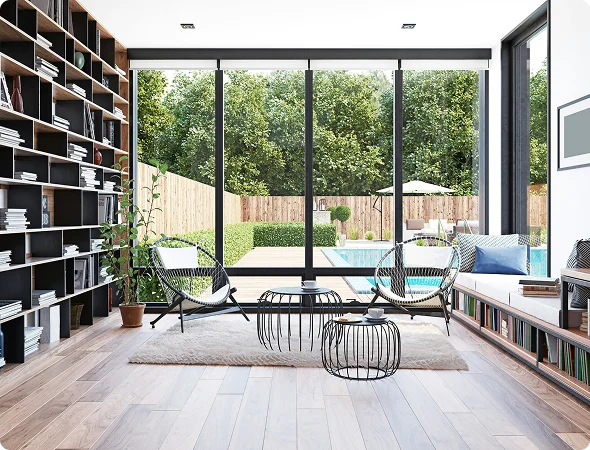
The Haven is designed with future readiness in mind. Natural ventilation and daylight reduce energy dependence while improving everyday comfort.
An EV ready garage supports modern mobility, and the home is planned to integrate smart systems as needs evolve. Technology remains subtle, practical, and optional.
Lifestyle and surroundings
Set within a calm residential setting, The Haven offers a balance between privacy and connectivity. The environment supports slower mornings, relaxed evenings, and a consistent daily rhythm.
Essential services, work hubs, and lifestyle conveniences remain within easy reach, making the location practical without sacrificing peace.
Interior Details

Playzone

Swimming Pool

Firefighting

Landscape

Dining

Grass

World Clock

Pick Location

Easy To Move

Sailing
Gallery
Neighbourhood Highlights
Interested in The Haven?
The property is currently under construction and open for early enquiries. Connect with us to access detailed plans, availability updates, and pricing information.
Our team will guide you through the next steps with clarity and discretion.
Property Overview
The Haven is a thoughtfully planned private residence that prioritizes clarity, comfort, and long term livability. The architecture is calm and deliberate, focusing on proportion, light, and ease of movement rather than visual excess.
Spaces are designed to feel open yet personal, allowing the home to support both everyday routines and quiet moments of retreat. The result is a residence that feels composed, practical, and timeless.
House Area: 3,850 sq. ft.
Bedrooms : 5
Bathrooms : 3 full, 1 half
Garage:1 Car with EV charging station
Interior Details
Layout and spatial planning
The layout is structured around simplicity and flow. Living areas are open and connected, encouraging interaction and natural movement throughout the home.
Private spaces are positioned to maintain separation and comfort, making the residence suitable for long term family living. Circulation is efficient, intuitive, and free from unnecessary complexity.
Every space serves a purpose.
Materials, finishes, and design language
The design language of The Haven is restrained and intentional. Materials are selected for durability, ease of maintenance, and timeless appeal.
Neutral finishes form the foundation, allowing light, texture, and proportion to define the interiors. The emphasis is on quality over decoration, ensuring the home ages gracefully without feeling dated.
Sustainability and smart features
The Haven is designed with future readiness in mind. Natural ventilation and daylight reduce energy dependence while improving everyday comfort.
An EV ready garage supports modern mobility, and the home is planned to integrate smart systems as needs evolve. Technology remains subtle, practical, and optional.
Lifestyle and surroundings
Set within a calm residential setting, The Haven offers a balance between privacy and connectivity. The environment supports slower mornings, relaxed evenings, and a consistent daily rhythm.
Essential services, work hubs, and lifestyle conveniences remain within easy reach, making the location practical without sacrificing peace.
Interior Details
Playzone
Swimming Pool
Firefighting
Landscape
Dining
Grass
World Clock
Pick Location
Easy To Move
Sailing
Gallery
Neighbourhood Highlights
Interested in The Haven?
The property is currently under construction and open for early enquiries. Connect with us to access detailed plans, availability updates, and pricing information.
Our team will guide you through the next steps with clarity and discretion.

Ready to find your dream home ?
Whether you're buying, selling, or investing, our team is here to guide you every step of the way. Let's make your next move simple and successful.