
Properties
The Core Residences
Properties
The Core Residences

Property Status
Now available
Project Type
Contemporary condominium residences
Project Area
4,800 sq. ft.
Commencement D.
Property Price
$350K
Property Status
Now available
Project Type
Contemporary condominium residences
Project Area
4,800 sq. ft.
Commencement D.
Property Price
$350K
Property Overview
The Core Residences offer a simplified approach to city living. Designed for individuals and small households, the residences focus on functionality, comfort, and ease of ownership.
Layouts are efficient and well planned, ensuring every square foot serves a purpose. The building prioritizes accessibility, security, and shared amenities that support a modern urban lifestyle.
This is a home designed to work with the pace of city life, not against it.
House Area: 750 to 1,450 sq. ft.
Bedrooms : 1 to 3
Bathrooms : 1 to 2
Garage : Dedicated resident parking
Interior Details
Layout and spatial planning
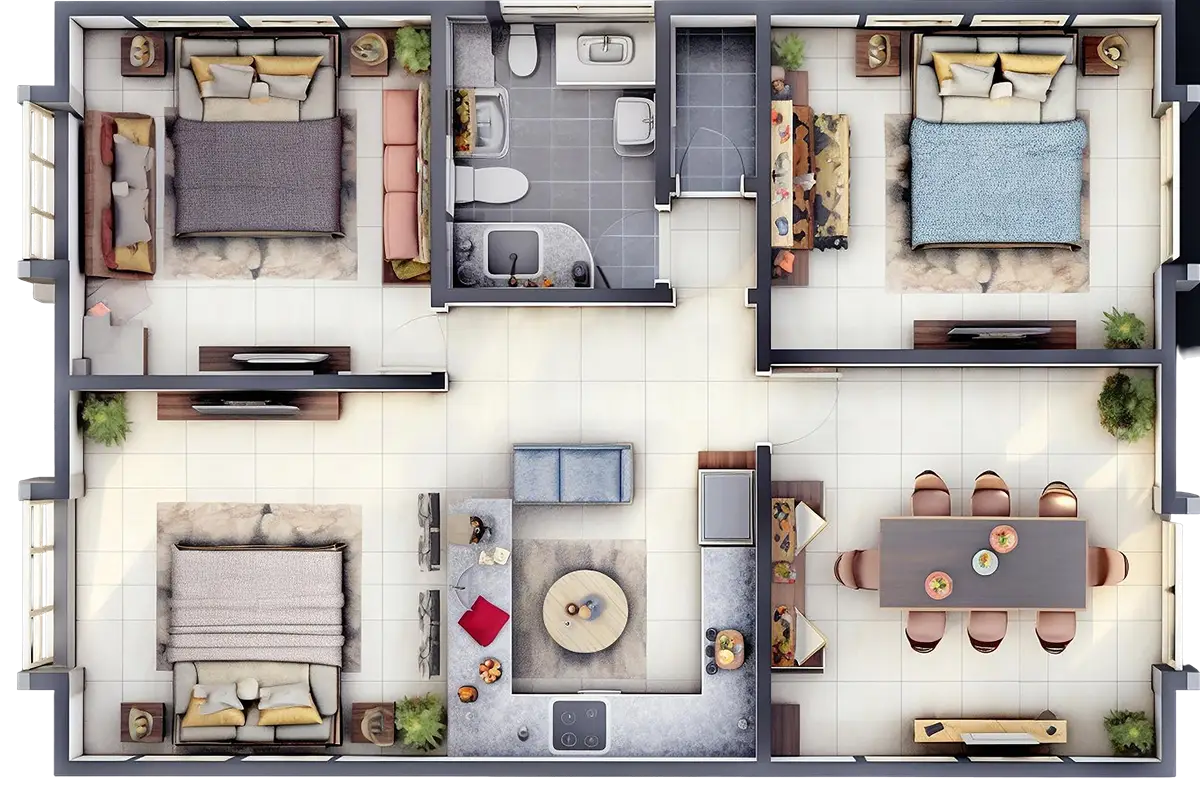
Each residence is designed with clarity and efficiency. Open living areas create flexibility for daily routines, while private zones remain compact and practical.
Circulation within the units is straightforward, reducing unused space and improving livability. Storage and utilities are integrated cleanly to maintain a clutter free environment.
The result is a layout that feels intuitive and easy to maintain.
Materials, finishes, and design language
The design language is modern and restrained. Finishes are selected for durability, ease of care, and visual consistency across all units.
Neutral palettes allow residents to personalize their spaces without conflict. Materials are chosen to balance aesthetics with everyday wear, ensuring the interiors remain presentable over time.
The focus is on longevity and low maintenance.
Sustainability and smart features
The Core Residences incorporate energy efficient systems to reduce operational costs and environmental impact. Lighting, ventilation, and building services are optimized for daily use.
Smart access controls and building management systems improve security and convenience for residents. Technology is integrated to simplify living rather than complicate it.
Lifestyle and surroundings
Located within a well connected urban setting, The Core Residences provide easy access to work hubs, dining, retail, and public transport.
The building supports a lock and leave lifestyle, making it suitable for professionals, frequent travelers, and investors seeking reliable demand. Daily essentials are always within reach.

Interior Details

Playzone

Swimming Pool

Firefighting

Landscape

Dining

Grass

World Clock

Pick Location

Easy To Move

Sailing
Gallery
Neighbourhood Highlights
Interested in The Core Residences?
Unit availability and detailed floor plans are available upon request. Connect with our team to explore current options, pricing, and viewing schedules.
We will help you identify the unit that best fits your needs.
Property Overview
The Core Residences offer a simplified approach to city living. Designed for individuals and small households, the residences focus on functionality, comfort, and ease of ownership.
Layouts are efficient and well planned, ensuring every square foot serves a purpose. The building prioritizes accessibility, security, and shared amenities that support a modern urban lifestyle.
This is a home designed to work with the pace of city life, not against it.
House Area: 750 to 1,450 sq. ft.
Bedrooms : 1 to 3
Bathrooms : 1 to 2
Garage : Dedicated resident parking
Interior Details
Layout and spatial planning
Each residence is designed with clarity and efficiency. Open living areas create flexibility for daily routines, while private zones remain compact and practical.
Circulation within the units is straightforward, reducing unused space and improving livability. Storage and utilities are integrated cleanly to maintain a clutter free environment.
The result is a layout that feels intuitive and easy to maintain.
Materials, finishes, and design language
The design language is modern and restrained. Finishes are selected for durability, ease of care, and visual consistency across all units.
Neutral palettes allow residents to personalize their spaces without conflict. Materials are chosen to balance aesthetics with everyday wear, ensuring the interiors remain presentable over time.
The focus is on longevity and low maintenance.
Sustainability and smart features
The Core Residences incorporate energy efficient systems to reduce operational costs and environmental impact. Lighting, ventilation, and building services are optimized for daily use.
Smart access controls and building management systems improve security and convenience for residents. Technology is integrated to simplify living rather than complicate it.
Lifestyle and surroundings
Located within a well connected urban setting, The Core Residences provide easy access to work hubs, dining, retail, and public transport.
The building supports a lock and leave lifestyle, making it suitable for professionals, frequent travelers, and investors seeking reliable demand. Daily essentials are always within reach.
Interior Details
Playzone
Swimming Pool
Firefighting
Landscape
Dining
Grass
World Clock
Pick Location
Easy To Move
Sailing
Gallery
Neighbourhood Highlights
Interested in The Core Residences?
Unit availability and detailed floor plans are available upon request. Connect with our team to explore current options, pricing, and viewing schedules.
We will help you identify the unit that best fits your needs.

Ready to find your dream home ?
Whether you're buying, selling, or investing, our team is here to guide you every step of the way. Let's make your next move simple and successful.