
Properties
The Still House
Properties
The Still House

Property Status
Private listing · Enquiries by request
Project Type
Architect led luxury residence
Project Area
48,600 sq. ft.
Commencement D.
Property Price
$500K - $2.5M
Property Status
Private listing · Enquiries by request
Project Type
Architect led luxury residence
Project Area
48,600 sq. ft.
Commencement D.
Property Price
$500K - $2.5M
Property Overview
The Still House is conceived as a place of quiet permanence. Its architecture is deliberate and measured, allowing space, light, and material to take precedence over display.
The residence is planned around balance. Public and private zones are clearly defined, yet connected through proportion and flow. The result is a home that feels composed, grounded, and intentionally restrained.
This is a residence designed to endure, both visually and functionally.
House Area: 6,200 sq. ft.
Bedrooms : 5
Bathrooms : 4 full, 1 half
Garage : Private multi car garage
Interior Details
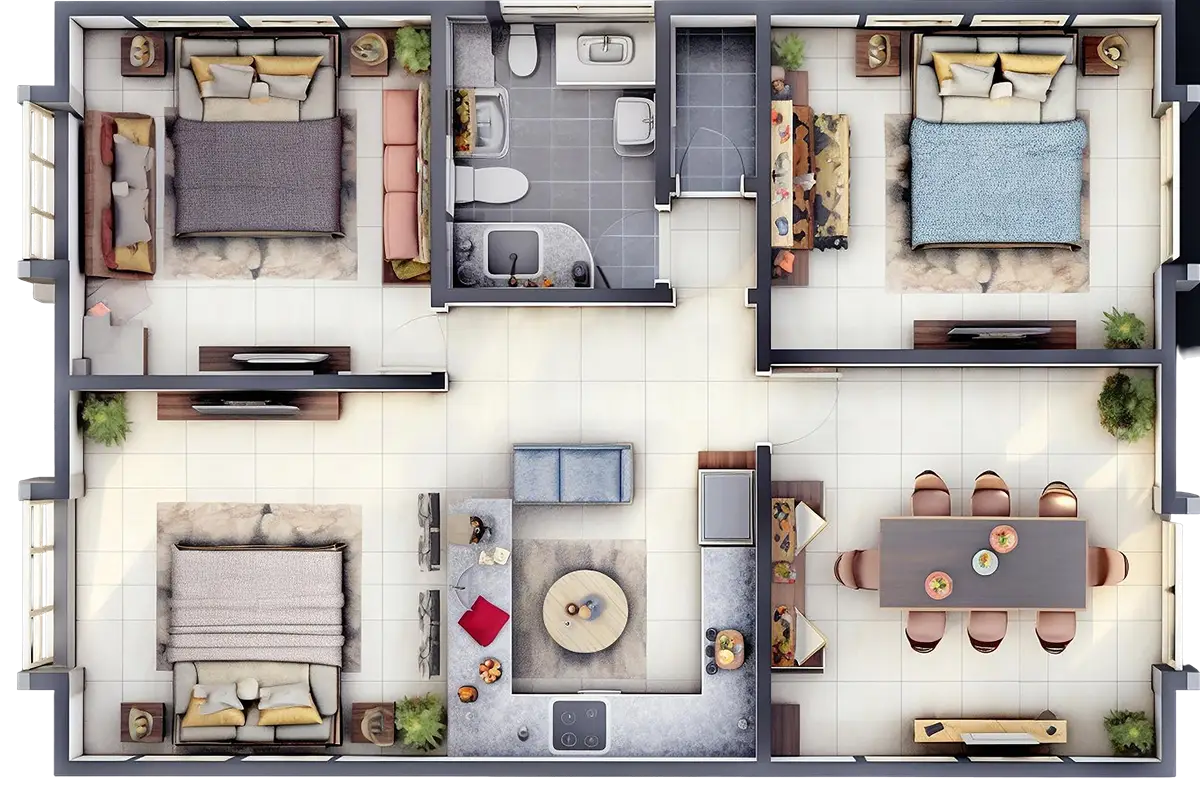
Layout and spatial planning
The spatial layout prioritizes clarity and movement. Living areas unfold gradually, creating a sense of progression rather than openness for its own sake.
Private spaces are positioned to maintain separation and discretion. Circulation is intuitive, minimizing visual noise and unnecessary transitions.
Each space is defined by use, proportion, and restraint.
Materials, finishes, and design language
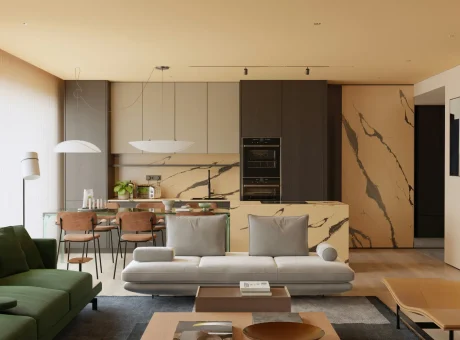
The material palette is quiet and intentional. Finishes are selected for their texture, longevity, and ability to age with dignity.
Surfaces are kept honest and understated, allowing natural light to shape the interiors throughout the day. Ornamentation is reduced in favor of craftsmanship and detail.
The design language is consistent, calm, and uncompromising.
Sustainability and smart features
Environmental performance is integrated subtly into the architecture. Natural ventilation, controlled daylight, and efficient systems support comfort without overt expression.
Smart infrastructure is embedded to remain discreet and adaptable, ensuring the home evolves without visual intrusion.
Technology serves function, not attention.
Lifestyle and surroundings
The Still House is situated within a private residential context that values discretion and quiet continuity. The setting reinforces the character of the home rather than competing with it.
Daily life here is unhurried, defined by privacy, space, and control over one’s environment. Connectivity exists without compromise to calm.

Interior Details

Playzone

Swimming Pool

Firefighting

Landscape

Dining

Grass

World Clock

Pick Location

Easy To Move

Sailing
Gallery
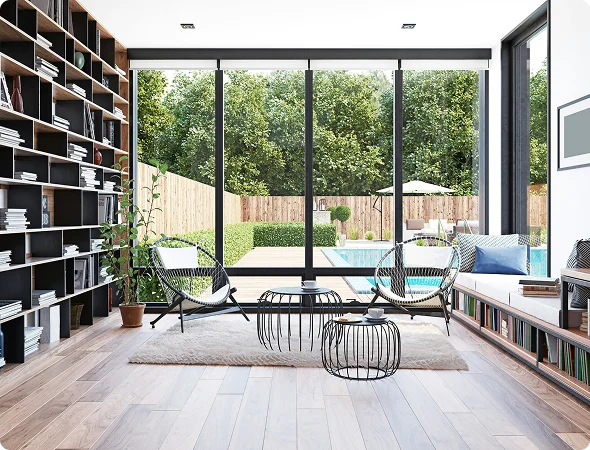
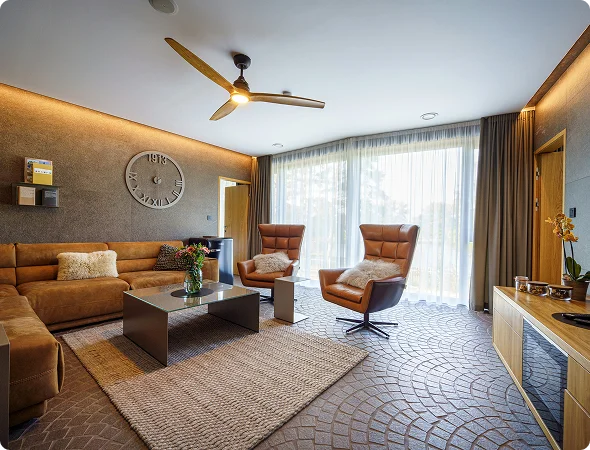
Neighbourhood Highlights
Interested in The Still House?
This residence is offered through private enquiry only. Detailed plans, specifications, and availability are shared upon request.
All communications are handled with clarity and discretion.
Property Overview
The Still House is conceived as a place of quiet permanence. Its architecture is deliberate and measured, allowing space, light, and material to take precedence over display.
The residence is planned around balance. Public and private zones are clearly defined, yet connected through proportion and flow. The result is a home that feels composed, grounded, and intentionally restrained.
This is a residence designed to endure, both visually and functionally.
House Area: 6,200 sq. ft.
Bedrooms : 5
Bathrooms : 4 full, 1 half
Garage : Private multi car garage
Interior Details
Layout and spatial planning
The spatial layout prioritizes clarity and movement. Living areas unfold gradually, creating a sense of progression rather than openness for its own sake.
Private spaces are positioned to maintain separation and discretion. Circulation is intuitive, minimizing visual noise and unnecessary transitions.
Each space is defined by use, proportion, and restraint.
Materials, finishes, and design language
The material palette is quiet and intentional. Finishes are selected for their texture, longevity, and ability to age with dignity.
Surfaces are kept honest and understated, allowing natural light to shape the interiors throughout the day. Ornamentation is reduced in favor of craftsmanship and detail.
The design language is consistent, calm, and uncompromising.
Sustainability and smart features
Environmental performance is integrated subtly into the architecture. Natural ventilation, controlled daylight, and efficient systems support comfort without overt expression.
Smart infrastructure is embedded to remain discreet and adaptable, ensuring the home evolves without visual intrusion.
Technology serves function, not attention.
Lifestyle and surroundings
The Still House is situated within a private residential context that values discretion and quiet continuity. The setting reinforces the character of the home rather than competing with it.
Daily life here is unhurried, defined by privacy, space, and control over one’s environment. Connectivity exists without compromise to calm.
Interior Details
Playzone
Swimming Pool
Firefighting
Landscape
Dining
Grass
World Clock
Pick Location
Easy To Move
Sailing
Gallery
Neighbourhood Highlights
Interested in The Still House?
This residence is offered through private enquiry only. Detailed plans, specifications, and availability are shared upon request.
All communications are handled with clarity and discretion.

Ready to find your dream home ?
Whether you're buying, selling, or investing, our team is here to guide you every step of the way. Let's make your next move simple and successful.