
Properties
The Pavilion House
Properties
The Pavilion House

Property Status
Private listing · Limited enquiries
Project Type
Custom luxury residence
Project Area
52,400 sq. ft.
Commencement D.
Property Price
Available upon request
Property Status
Private listing · Limited enquiries
Project Type
Custom luxury residence
Project Area
52,400 sq. ft.
Commencement D.
Property Price
Available upon request
Property Overview
The Pavilion House is conceived as a sequence of calm, connected spaces rather than a single statement form. The architecture is deliberate, allowing structure and material to define the experience of living within it.
The home balances openness with privacy, creating environments that feel composed and unforced. Every decision is driven by longevity, proportion, and clarity of use.
This is a residence that does not announce itself. It reveals itself over time.
House Area : 7,100 sq. ft.
Bedrooms : 6
Bathrooms : 5 full, 1 powder room
Garage : Private enclosed multi car garage
Interior Details
Layout and spatial planning :
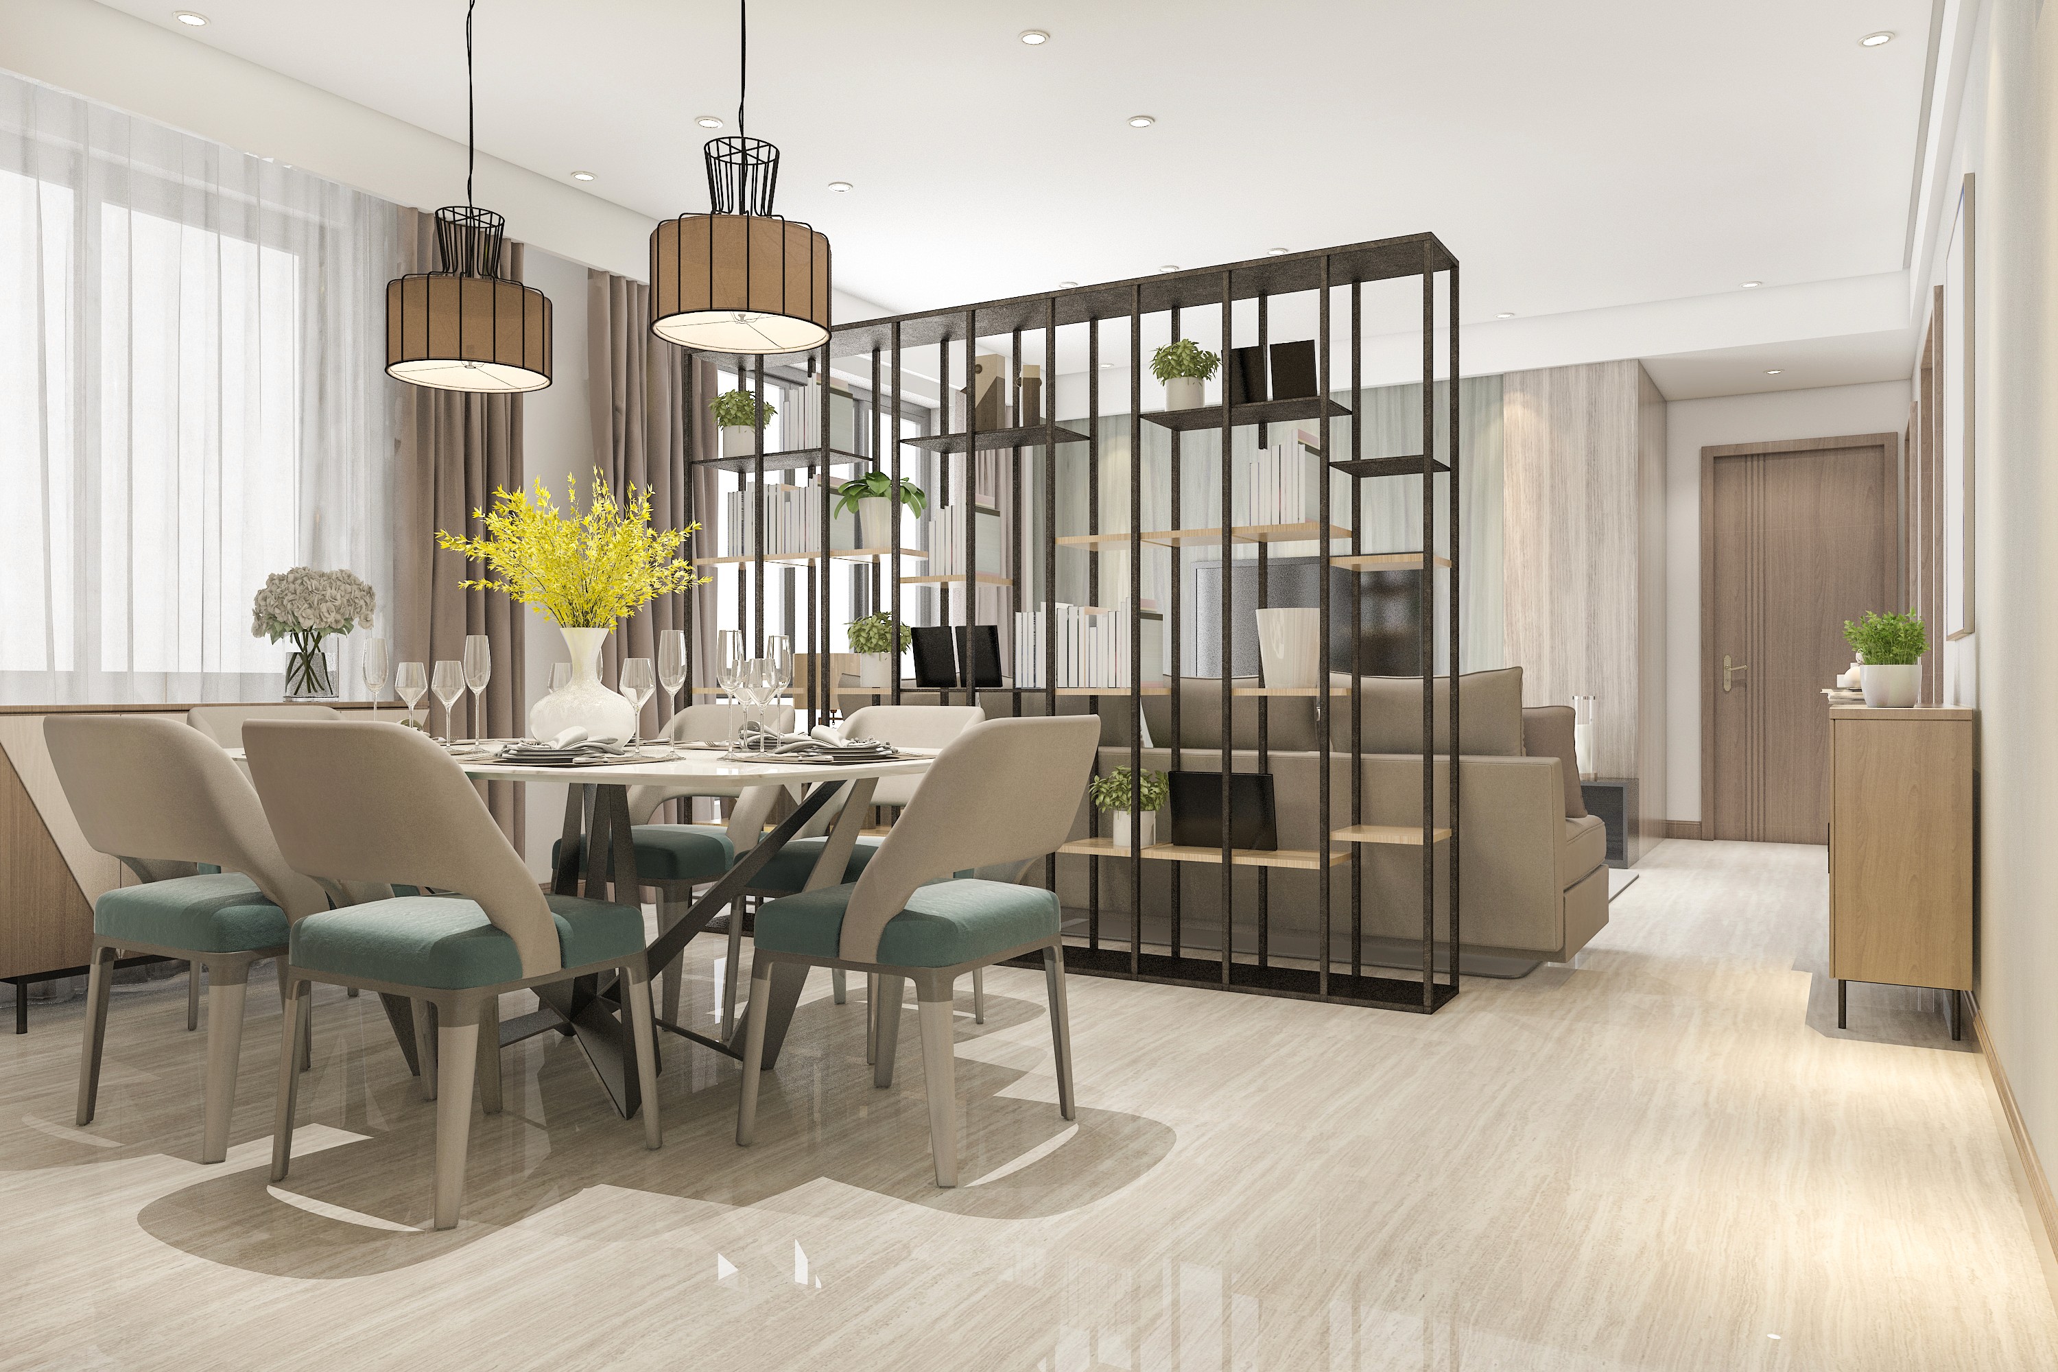
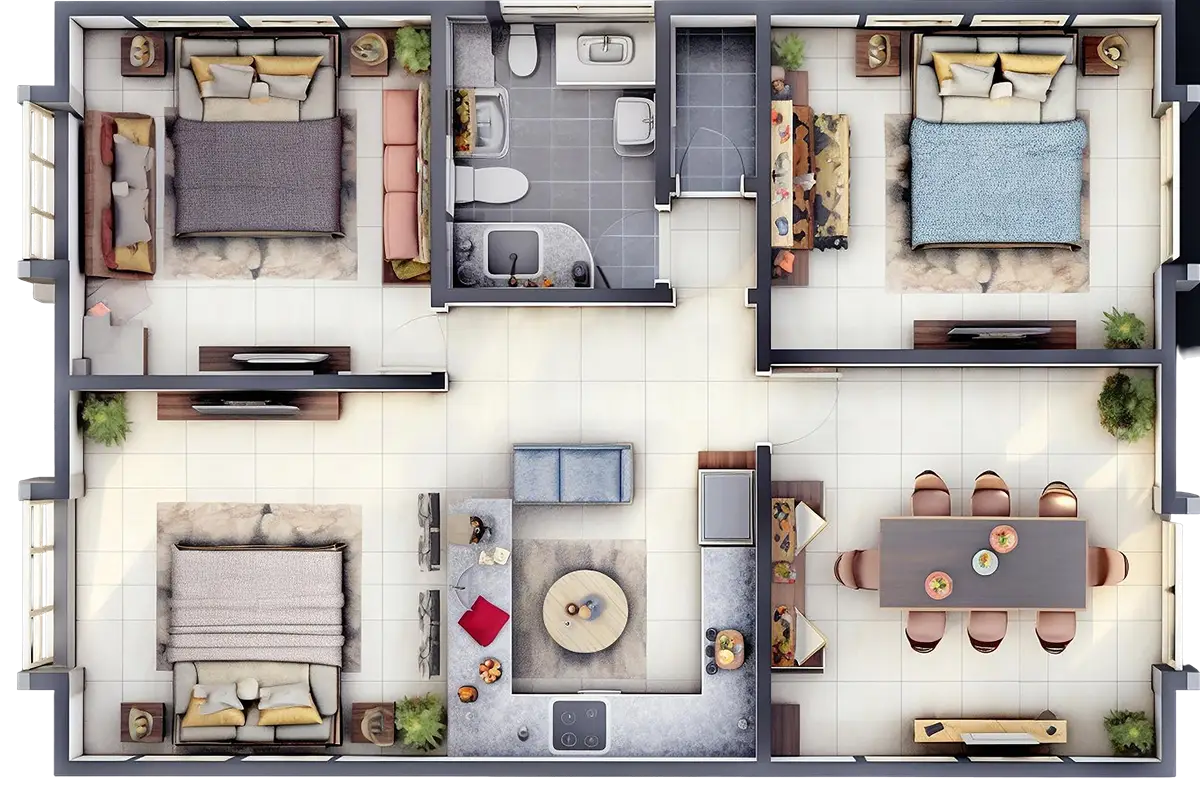
The layout is organized around progression and pause. Living spaces unfold gradually, offering framed views and controlled openness rather than continuous exposure.
Private zones are intentionally separated to ensure discretion and quiet. Circulation is linear and legible, minimizing interruption and visual noise.
Each space exists with purpose and restraint.
Materials, finishes, and design language :
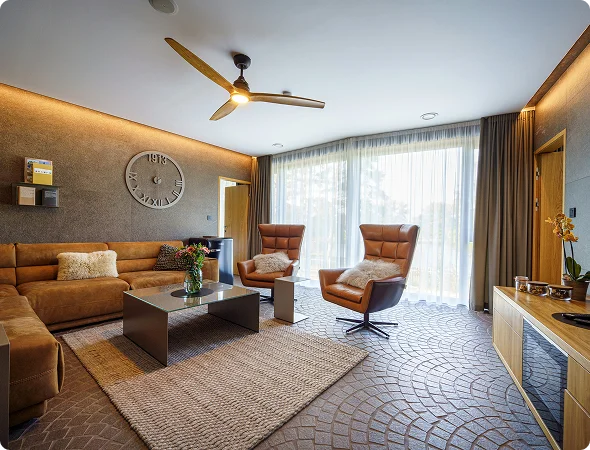
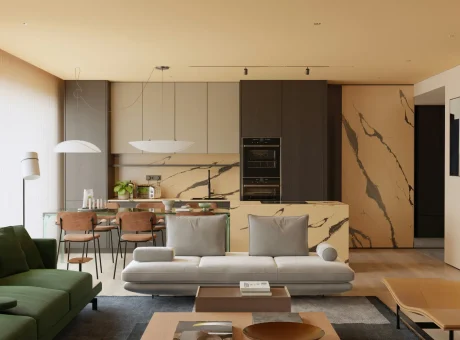
Materials are selected for authenticity and aging potential. Stone, wood, and muted surfaces are allowed to speak without excess treatment.
Finishes remain consistent throughout the home, reinforcing a sense of continuity and calm. Details are resolved quietly, prioritizing craftsmanship over decoration.
The design language is architectural, not ornamental.
Sustainability and smart features :
Environmental performance is embedded within the structure of the home. Passive ventilation, controlled daylight, and efficient systems support comfort across seasons.
Smart systems are integrated discreetly, allowing the residence to adapt without altering its visual character. Technology remains secondary to space and material.
Lifestyle and surroundings :
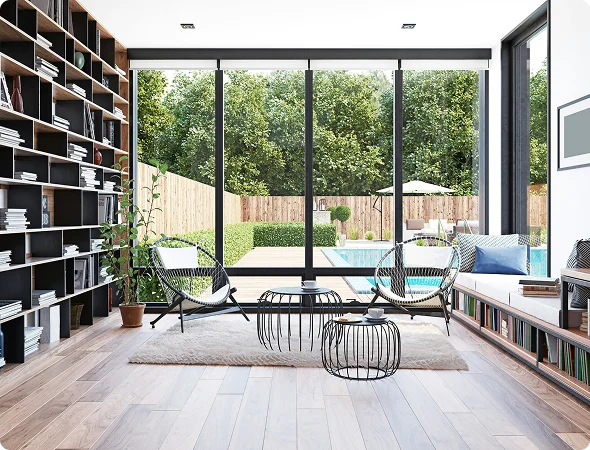
The Pavilion House is set within a low density residential context that values privacy and spatial separation. The surroundings complement the architecture rather than competing with it.
Life here is measured and controlled, offering a sense of retreat without isolation. Connectivity exists, but never at the expense of calm.
Interior Details

Playzone

Swimming Pool

Firefighting

Landscape

Dining

Grass

World Clock

Pick Location

Easy To Move

Sailing
Gallery
Neighbourhood Highlights
Interested in The Pavilion House?
This residence is offered through private enquiry only. Detailed specifications, plans, and pricing are shared upon request.
All communication is handled with discretion and clarity.
Property Overview
The Pavilion House is conceived as a sequence of calm, connected spaces rather than a single statement form. The architecture is deliberate, allowing structure and material to define the experience of living within it.
The home balances openness with privacy, creating environments that feel composed and unforced. Every decision is driven by longevity, proportion, and clarity of use.
This is a residence that does not announce itself. It reveals itself over time.
House Area : 7,100 sq. ft.
Bedrooms : 6
Bathrooms : 5 full, 1 powder room
Garage : Private enclosed multi car garage
Interior Details
Layout and spatial planning :
The layout is organized around progression and pause. Living spaces unfold gradually, offering framed views and controlled openness rather than continuous exposure.
Private zones are intentionally separated to ensure discretion and quiet. Circulation is linear and legible, minimizing interruption and visual noise.
Each space exists with purpose and restraint.
Materials, finishes, and design language :
Materials are selected for authenticity and aging potential. Stone, wood, and muted surfaces are allowed to speak without excess treatment.
Finishes remain consistent throughout the home, reinforcing a sense of continuity and calm. Details are resolved quietly, prioritizing craftsmanship over decoration.
The design language is architectural, not ornamental.
Sustainability and smart features :
Environmental performance is embedded within the structure of the home. Passive ventilation, controlled daylight, and efficient systems support comfort across seasons.
Smart systems are integrated discreetly, allowing the residence to adapt without altering its visual character. Technology remains secondary to space and material.
Lifestyle and surroundings :
The Pavilion House is set within a low density residential context that values privacy and spatial separation. The surroundings complement the architecture rather than competing with it.
Life here is measured and controlled, offering a sense of retreat without isolation. Connectivity exists, but never at the expense of calm.
Interior Details
Playzone
Swimming Pool
Firefighting
Landscape
Dining
Grass
World Clock
Pick Location
Easy To Move
Sailing
Gallery
Neighbourhood Highlights
Interested in The Pavilion House?
This residence is offered through private enquiry only. Detailed specifications, plans, and pricing are shared upon request.
All communication is handled with discretion and clarity.

Ready to find your dream home ?
Whether you're buying, selling, or investing, our team is here to guide you every step of the way. Let's make your next move simple and successful.